

FloorInstallation.Built From a Better Base.
Clean layout, careful prep, tight transitions and a finished floor that looks right across the whole home.



The Right Floor for the Way You Live.
Peakstone installs residential flooring with the preparation, layout, transitions and finish details needed for a clean result that lasts.
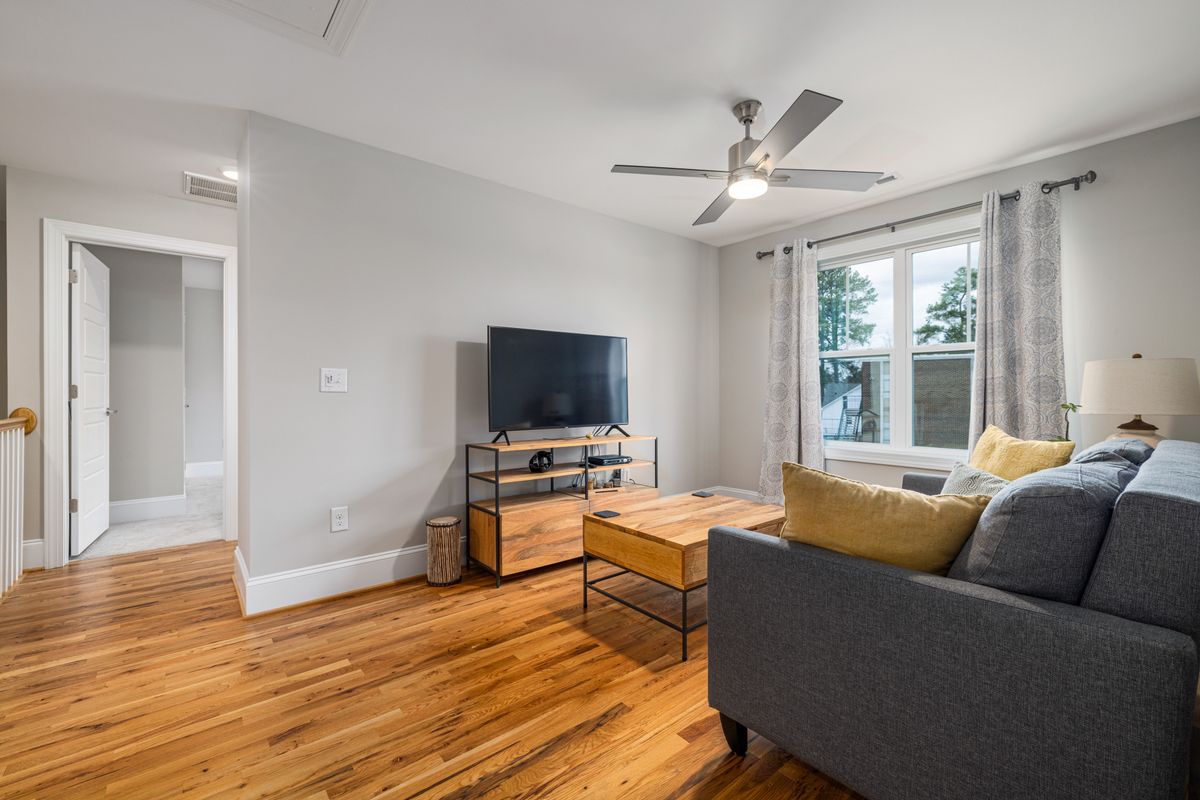
Luxury Vinyl Plank
Durable, low-maintenance flooring with a clean wood-look finish. Click-lock and glue-down systems are installed over a properly prepared, flat substrate.
Click-Lock • Glue-Down • Waterproof Options • Flatness Prep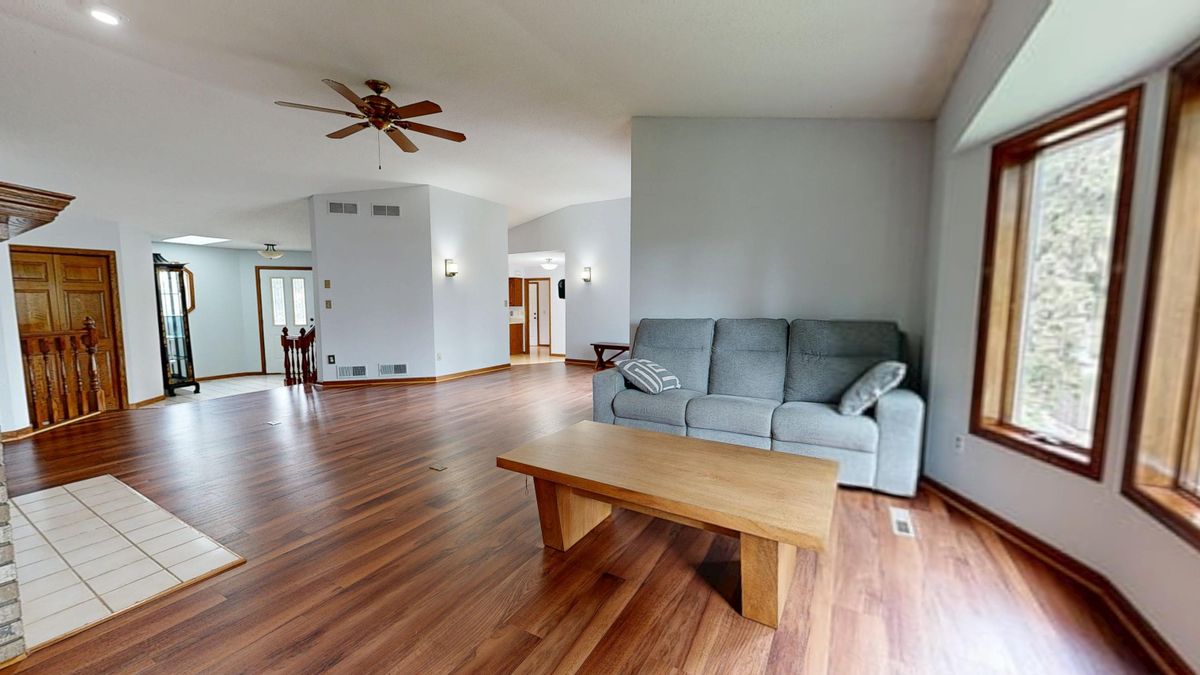
Engineered Hardwood
Natural wood character with stable construction and a premium feel. Installation method depends on the product, substrate and manufacturer requirements.
Floating • Nail-Down • Glue-Down • Premium Finish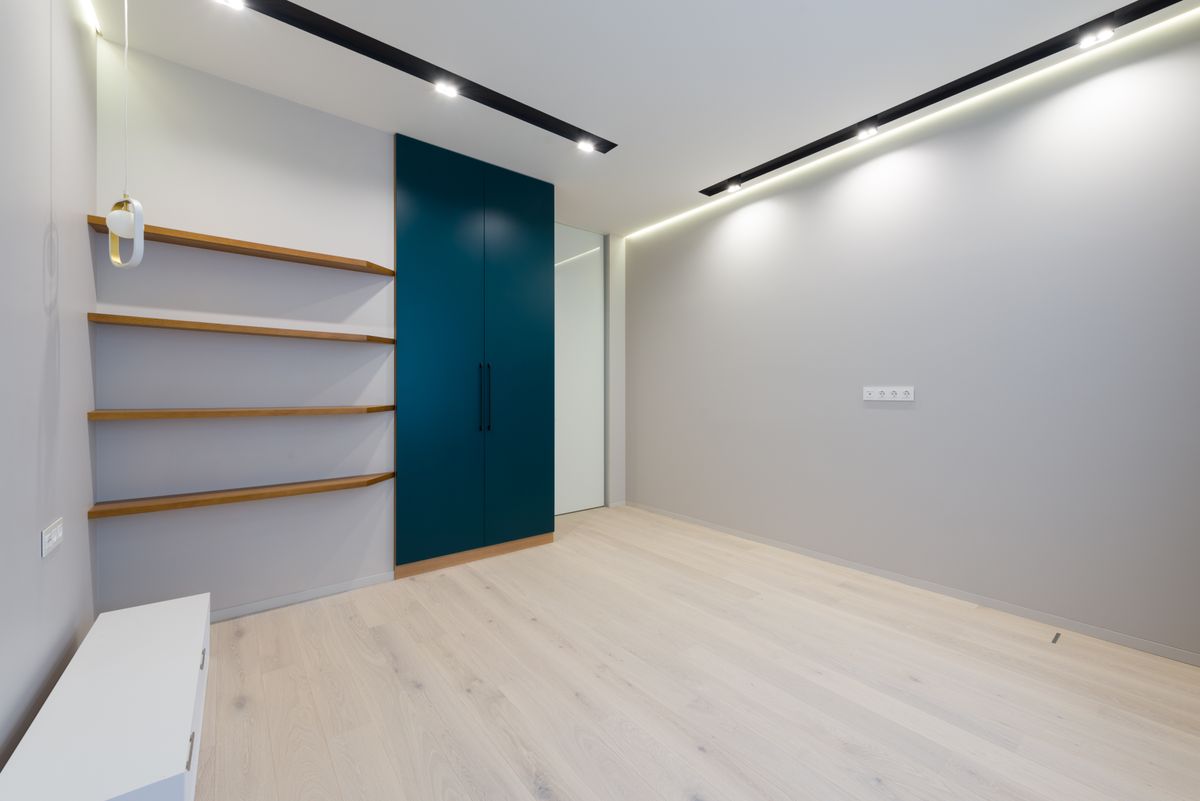
Laminate
A practical and attractive option for busy rooms and everyday use, installed with appropriate underlayment and careful room-to-room planning.
Floating Floor • Underlayment • Layout • Transitions
Stairs & Transitions
Treads, stair noses, reducers, doorways and room-to-room details are planned so the finished floor connects cleanly through the home.
Stair Nosing • Treads • Reducers • Doorways • Trim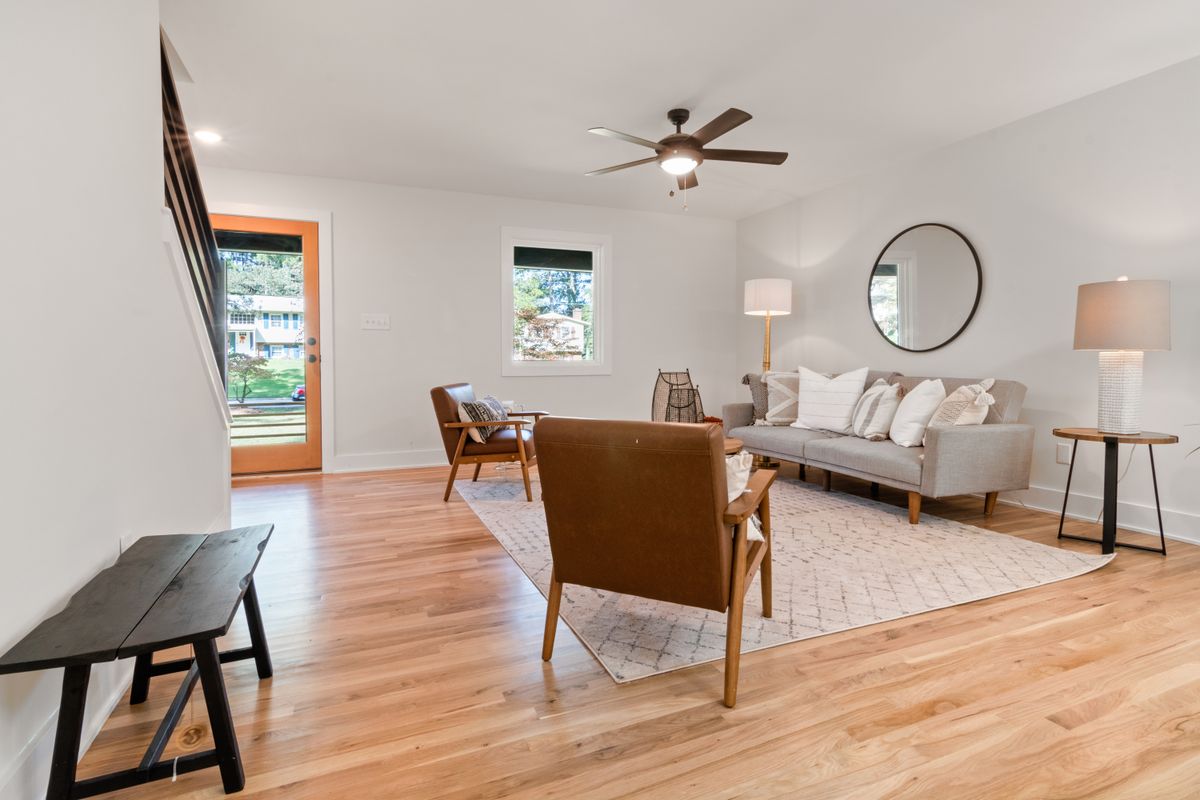
Solid Hardwood
Traditional nail-down hardwood installation with attention to layout, expansion, substrate condition and clean perimeter finish.
Nail-Down • Layout • Expansion • Baseboards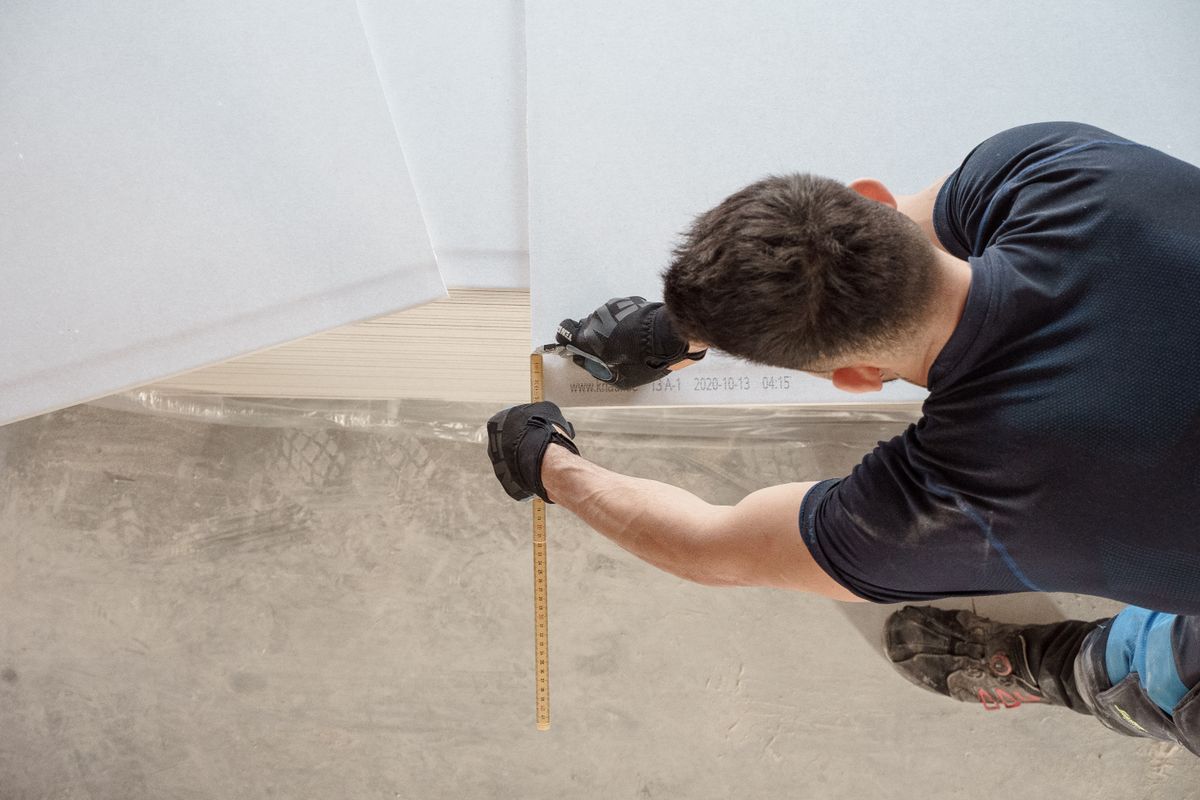
Subfloor Preparation
Grinding, patching, self-leveling and localized subfloor repair when needed. A good-looking floor starts with the surface underneath it.
Grinding • Leveling • Patching • Plywood / OSB RepairThe Finished Floor Is Only as Good as the Base.
Flooring is a finish material. Flatness, moisture conditions, damaged subfloor, high spots and transitions need to be addressed before the final planks go down.
Floor Installation Pricing
Washington planning ranges. Final pricing is confirmed after photos, measurements, access review and inspection of the existing floor.
Installation
Preparation & Removal
Finished Floors You Can Inspect.
Real Peakstone floor projects showing long sightlines, connected room flow and clean finished details.


A Clear Path to the Finished Floor.
Request an Estimate
Send photos, approximate room dimensions, the existing floor, chosen material and any stairs or transitions.
Review & Measure
We inspect the substrate, access, prep requirements, layout, transitions and material specifications.
Written Scope
You receive a written estimate showing installation, preparation, removal and exclusions before work begins.
Install & Finish
The floor is installed, transitions and edges are completed, the work area is cleaned and the result is reviewed with you.
What Homeowners Say About Peakstone
Read real feedback about communication, preparation, craftsmanship and finished results.
“Great communication, clean work, and quality craftsmanship. Highly recommend Peakstone.”
— Homeowner“The work was done carefully and the finished details looked clean and professional.”
— Customer Review“Responsive, reliable, and the final result was exactly what we needed.”
— Local ClientGreater Seattle–Tacoma & Surrounding Communities
Exact availability depends on project location, project size, scope, scheduling and travel requirements.
- Seattle
- Tukwila
- SeaTac
- Burien
- Renton
- Kent
- Bellevue
- Mercer Island
- Newcastle
- Redmond
- Kirkland
- Sammamish
- Issaquah
- Shoreline
- Lake Forest Park
- Kenmore
- Bothell
- Woodinville
- Edmonds
- Lynnwood
- Mountlake Terrace
- Mill Creek
- Everett
- Mukilteo
- Marysville
- Federal Way
- Des Moines
- Normandy Park
- Auburn
- Covington
- Maple Valley
- Black Diamond
- Algona
- Pacific
- Milton
- Edgewood
- Fife
- Tacoma
- University Place
- Fircrest
- Lakewood
- Steilacoom
- Puyallup
- Sumner
- Bonney Lake
- Gig Harbor
- Bremerton
- Port Orchard
- Bainbridge Island
- Snoqualmie
- North Bend
- Monroe
- Duvall
- Enumclaw
- Lacey
- Olympia
- Tumwater
Peakstone serves communities throughout its active Seattle–Tacoma service radius. Availability may vary by exact address, scope, scheduling and travel requirements.
Clear Answers Before You Start
Do you install LVP, laminate and hardwood?
Yes. The right system depends on the room, substrate, moisture conditions and the material you select.
Do you level the subfloor first?
When needed. We inspect the surface and include the required grinding, patching or leveling in the scope.
Can you remove the existing floor?
Yes, depending on the material and access. Removal and disposal are listed separately in the estimate.
What should I send for an estimate?
Photos, approximate room dimensions, the existing floor, your chosen material and any stairs or transitions.
What areas do you serve?
Peakstone serves the greater Seattle–Tacoma region and surrounding Washington communities. Exact availability depends on project location, scope, scheduling and travel requirements.
Are you licensed and insured?
Yes. Peakstone LLC is licensed, bonded and insured in Washington. WA contractor license: PEAKSL*759Q1.
Ready to Plan Your New Floor?
Send photos, approximate measurements, the existing floor and the product you want installed. We’ll review the scope and let you know the next practical step.